Data provided by TravelTime

Last Updated:
Floor Plan Models and Units
Number of BedroomsNumber of BathroomsRent RangeSquare FootageName of Floor PlanUnit NumberAvailabilityNewly AddedView More Details
Beds Baths Rent Sq. Ft. Availability
1 Bathroom
$1,175
924 9/18/26
9/18/26 $1,175
924Sq. Ft.
* Price shown is total price based on community-supplied monthly required fees. Excludes user-selected optional fees and variable or usage-based fees and required charges due at or prior to move-in or at move-out. View Fees and Policies for details. Price, availability, fees, and any applicable rent special are subject to change without notice. * Square footage definitions vary. Displayed square footage is approximate.

Convenient For

  • Undergraduates
  • Graduate Students
  • Faculty/Staff

4487 East Wood Street

Limited-Time Offer: Get $300 off when you lease today!
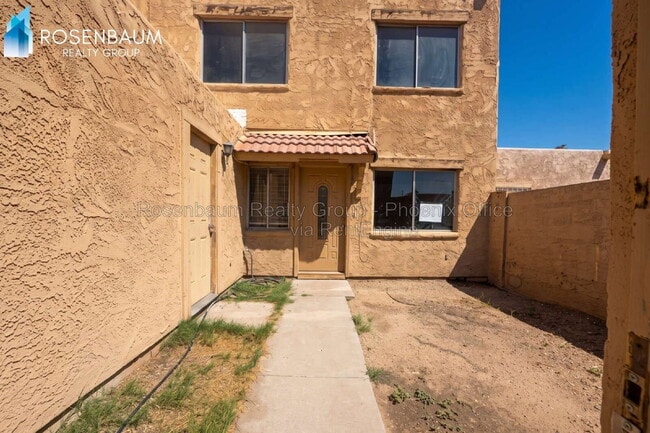
Welcome to this beautiful townhome-style apartment offering the perfect combination of comfort, space, and convenience. This well-designed home features an open and functional floor plan,...
making it ideal for everyday living.
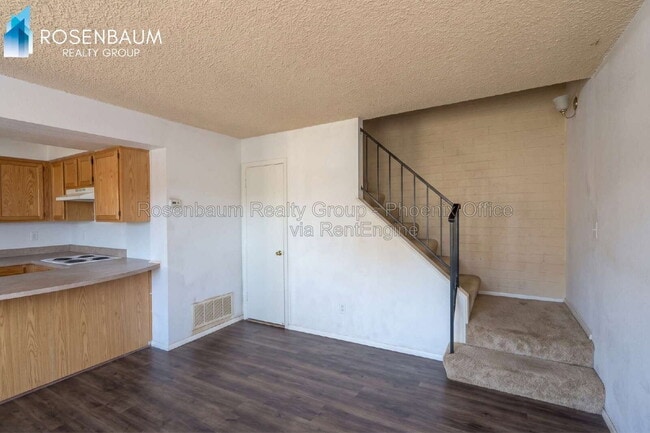
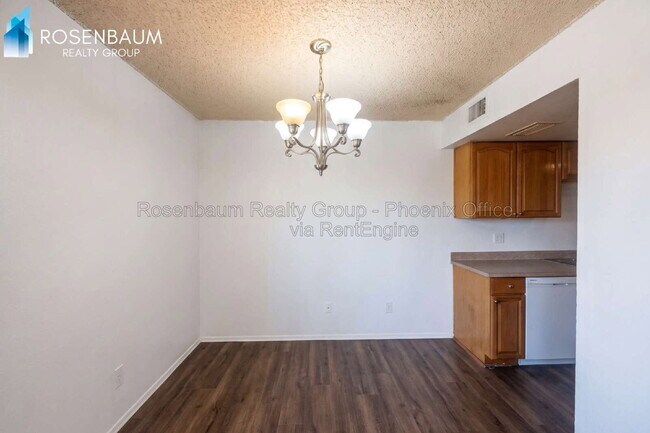
The first floor offers a bright and inviting living room that flows seamlessly into the kitchen and dining area, creating a great space for relaxing or entertaining. The kitchen comes fully equipped with a refrigerator, stove, and oven, along with durable laminate countertops, ample cabinetry, and plenty of workspace for preparing your favorite meals.
Upstairs, you'll find all of the bedrooms and bathroom, providing added privacy and a comfortable separation between the living and sleeping areas.
Enjoy the convenience of a laundry room fully equipped with a washer and dryer and step outside to your own huge private block-fenced backyard, perfect for outdoor gatherings, pets, gardening, or simply unwinding in your own private space.
This home combines comfort, functionality, and a convenient location, making it a wonderful place to call home. We welcome all furry friends of any size!
~ To Apply go to:
Advertised price reflects base rent only. Total monthly cost includes base rent, required fees, and any optional services selected by the resident. Required fees may include utilities (flat or RUBS-based billing), a Resident Benefits Program, and pet fees based on screening results.
A security deposit equal to 1.5x rent may be required, or applicants may opt for our $0 deposit alternative (MIS program).
Additional charges may apply for utilities, internet, or property-specific features such as pools, solar, or landscaping. Select communities may offer rentable items (e.g., parking or storage), subject to availability.
Please contact our Leasing Team for full details prior to applying.
Call: ext. 2 | Email:
By submitting your information on this page you consent to being contacted by the Property Manager and RentEngine via SMS, phone, or email.

Contact

Protect yourself from fraud. Do not send money to anyone you don't know.

Amenities

Unit Features

  • Carpet
  • Dishwasher

Shopping Centers

Broadway Shoppes Walk: 5 min Distance: 0.3 mi
The Shoppes at Cotton Center Walk: 11 min Distance: 0.6 mi
Tempe Southern Center Walk: 23 min Distance: 1.2 mi

Military

Phoenix Sky Harbor Airport Air Guard Station Drive: 9 min Distance: 4.8 mi

Transit / Subway

University Dr/Ash Walk: 64 min Distance: 3.3 mi
Fifth St/Ash Walk: 67 min Distance: 3.5 mi
Terminal 4 Station Drive: 7 min Distance: 4.2 mi
East Economy Station Drive: 9 min Distance: 4.5 mi
Terminal 3 Station Drive: 9 min Distance: 4.9 mi

Airports

Phoenix Sky Harbor International Drive: 9 min Distance: 4.8 mi
Phoenix-Mesa Gateway Drive: 34 min Distance: 25.1 mi

Colleges and Universities Nearby

Arizona State University Walk: 68 min Distance: 3.5 mi
Arizona State Univ., Tempe Walk: 73 min Distance: 3.8 mi
Gateway Community College Drive: 7 min Distance: 4.2 mi
South Mountain Comm. Coll. Drive: 11 min Distance: 5.0 mi

Parks and Recreation

ASU Center for Meteorite Studies Drive: 10 min Distance: 4.2 mi
South Mountain Park Drive: 10 min Distance: 4.6 mi
Phoenix Zoo Drive: 11 min Distance: 5.2 mi
Desert Arboretum Park Drive: 10 min Distance: 6.1 mi
Papago Park Drive: 12 min Distance: 7.1 mi

Schools

Banner Children's Academy
Grades K-12
Private
NR
Out of 10
Geneva Epps Mosley Middle School
Grades 6-8
Public
2
Out of 10
Holdeman Elementary School
Grades PK-5
Public
4
Out of 10
Tempe High School
Grades 9-12
Public
5
Out of 10

Ratings

Walkability

Fairly friendly

Walkability

40/ 100

Transit

Fairly friendly

Transit

40/ 100

Bikeability

Fairly friendly

Bikeability

50/ 100

Scores provided by Local Logic

Sound

Active

Sound

69/ 100

TrafficBusy
AirportBusy
BusinessCalm

Data provided by HowLoud®

Protect yourself from scams.  Learn More